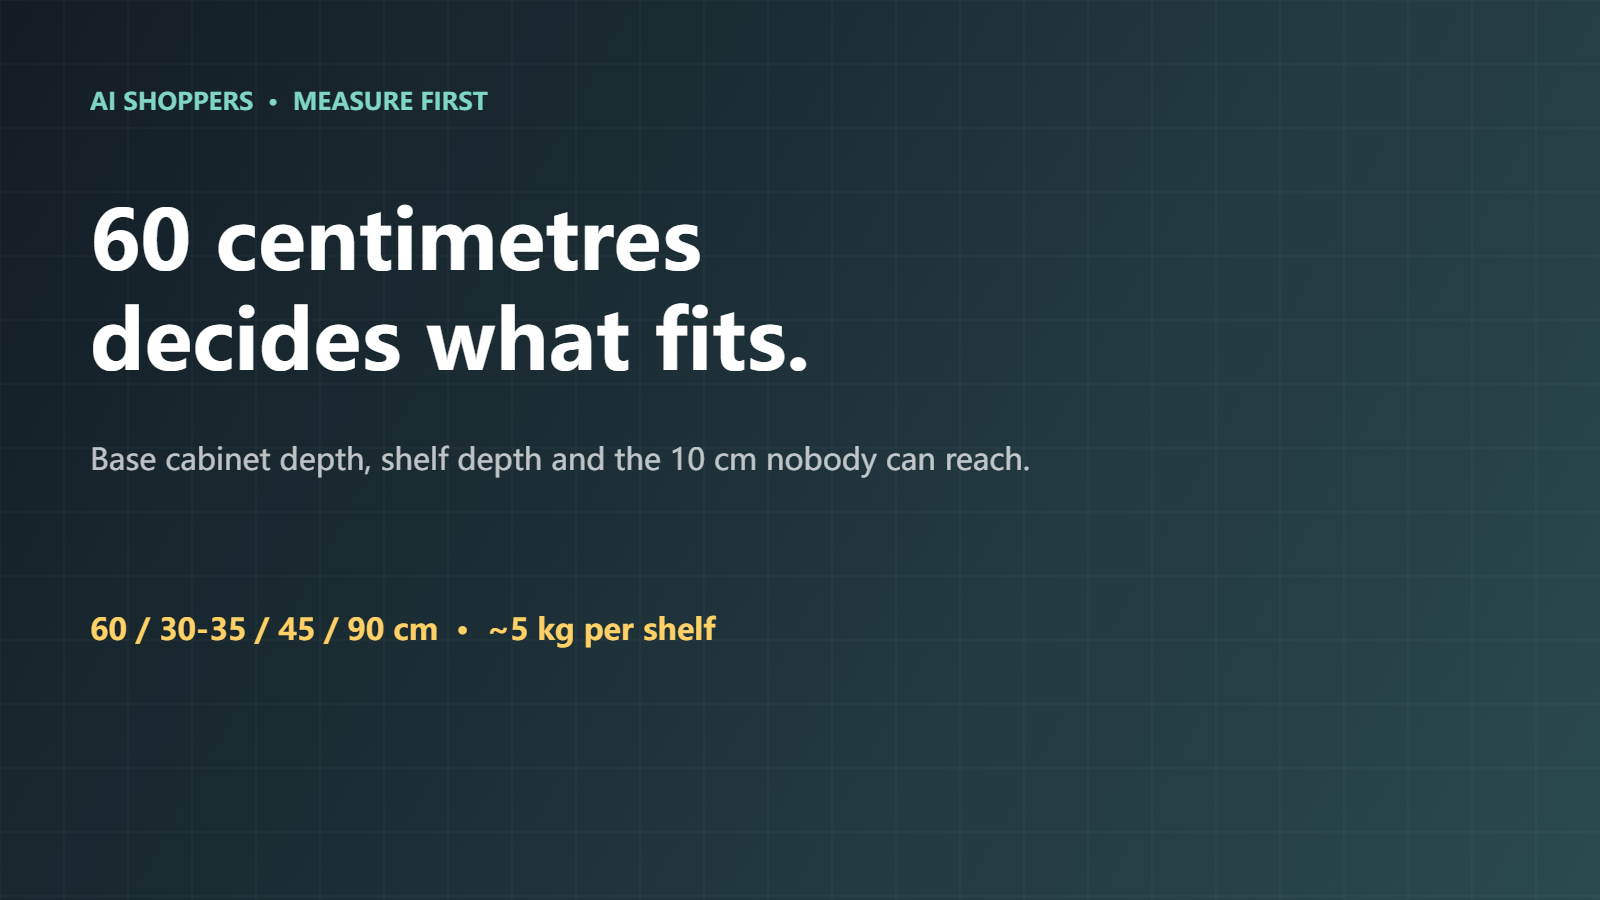
Almost every kitchen storage mistake is a depth mistake. Cabinets are built around a 60 cm counter, shelves are cut shallower than the cabinet, and the things you buy are usually deeper than the shelf. The result is a row of containers at the front and a dark strip at the back that nobody can reach. This guide works through the three depths that matter, the heights they sit at, and the measurements worth taking before you buy another insert.
1. Three depths, one standard
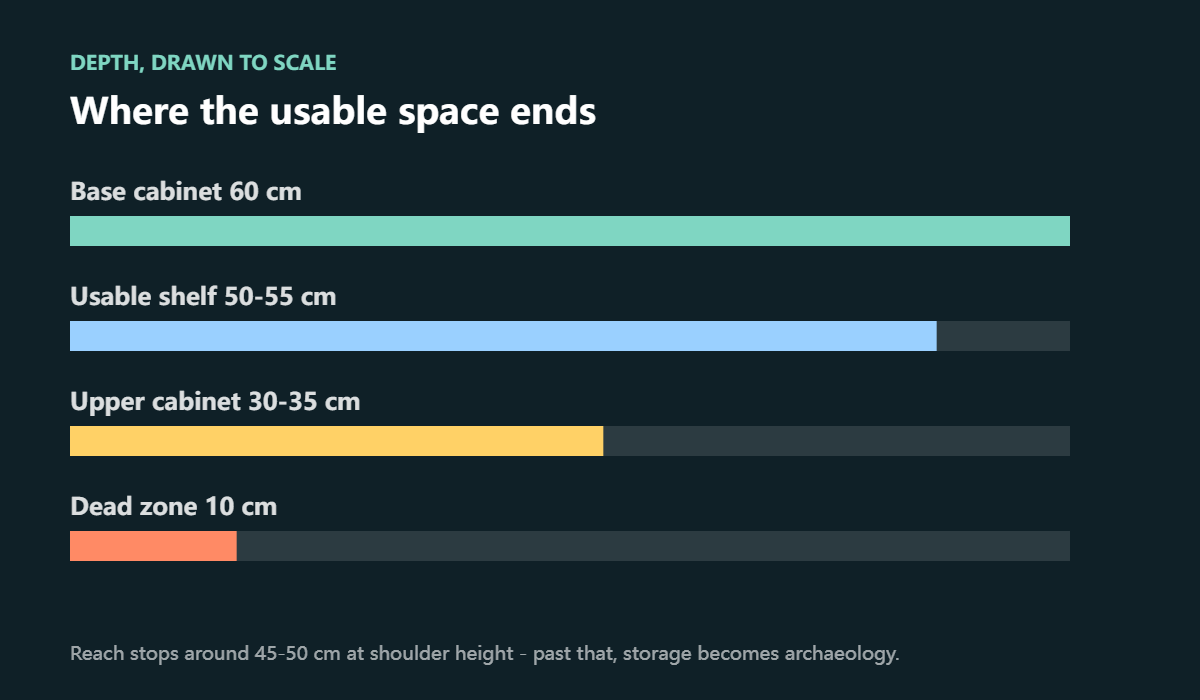
Base cabinets are 60 cm deep because countertops are, and countertops are 60 cm because that is roughly the reach of an adult arm plus a work surface. Upper cabinets are much shallower – typically 30 to 35 cm – so you do not hit your head while working. A tall pantry may go to 60 cm, but the shelves inside it are usually set back a further 5 cm to clear the door.
That means the usable depth of a base cabinet shelf is closer to 50-55 cm, and the back 10 cm is effectively a storage dead zone: reachable only by removing everything in front. Pull-out shelves exist to solve exactly this, which is why they cost what they cost.
2. Shelf depth versus reach
A 30 cm deep shelf is the practical sweet spot for daily items. Beyond about 35 cm, you start stacking two rows and losing the back one; below 25 cm, dinner plates do not fit. Upper cabinets at 30-35 cm work because they only hold one row of glasses, mugs and dry goods.
Test it yourself: put your hand flat on a shelf and reach to the back wall. Where your fingertips stop is the real depth. For most adults that is 45-50 cm from the front edge at shoulder height, less at eye level and more near the waist – which is why the top shelf of a tall cabinet ends up holding the things you never use.
3. Doors, drawers and the 45 cm rule
A standard cabinet door is 40-60 cm wide and swings through roughly a quarter circle. In front of a drawer or door you need about 45 cm of clear floor for comfortable access, and closer to 90 cm if two people are working. This is the number people forget when they add an island: the aisle between the island and the back cabinets should be at least 90 cm, ideally 110 cm.
Corner cabinets are the other trap. A blind corner wastes 40-60 cm of depth because the door cannot open wide enough; a corner carousel or a diagonal corner unit recovers it. If you are planning storage rather than buying it, this is where the money is.
4. The heights that matter
| Element | Typical measurement | Why it matters |
|---|---|---|
| Worktop height | 88-92 cm | Below this you bend; above it your shoulders lift |
| Base cabinet depth | 60 cm | Sets the counter and the dead zone |
| Upper cabinet depth | 30-35 cm | Head clearance over the worktop |
| Upper cabinet bottom | 45-60 cm above worktop | Reach without a step |
| Toe kick | 10-15 cm | Lets you stand closer; blocks nothing useful |
| Shelf load | ~5 kg per shelf | Exceed it and shelves sag or brackets pull |
5. Why drawer inserts are sized 30.5 x 10.2 x 7.6 cm
That is not an arbitrary box. A standard base drawer is roughly 50-60 cm wide and 45-50 cm deep internally, and 8-10 cm of internal height is what clears the runner. An insert at 30.5 cm long and 7.6 cm tall fits inside those numbers with room to spare, and two of them sit side by side in a 60 cm drawer. Buy an insert deeper than the drawer and it will not close; buy one taller than the internal height and the same thing happens.
The material matters less than the fit, but not nothing: bamboo at 1,620 g for a larger box is dense and stable, plastic at 200 g is lighter and cheaper, and both wipe clean. In a drawer that opens fifty times a day, the failure mode is usually the runner, not the insert.
6. Load and the sagging shelf
Most cabinet shelves are rated around 5 kg, and a shelf that sags 3 mm over a metre is visible. The fix is not stronger shelves but better distribution: heavy items over the shelf supports at the ends, light items in the middle, and no cast-iron pans on the top shelf of an upper cabinet. If you need more, add a mid-support or move to a pull-out rated for the load.
7. Ten-minute measuring routine
- Measure the internal depth of the cabinet, not the door: subtract 2 cm for the hinge side.
- Measure the internal height of drawers at the lowest point (the runner), not the front panel.
- Mark 45 cm of clear floor in front of each door and drawer.
- Check the aisle between facing runs: 90 cm minimum, 110 cm comfortable.
- Note the shelf material and thickness – a 16 mm shelf sags sooner than 18 mm.
8. Tall cabinets and pantry depth
A tall pantry looks like the answer to everything until you measure it. Standard tall units are 60 cm deep outside and about 55 cm inside, with shelves set back 5 cm to clear the door. That means the back 15 cm of a pantry shelf is functionally lost: you will stack jars in front of it and never see what is behind. Two smaller cabinets with pull-outs usually beat one deep pantry, even though the deep one holds more on paper.
If you already have the deep version, the fix is not more containers – it is corralling. Use one shallow tray per shelf so the whole row slides out together, and keep the back 15 cm for long-term stock you restock monthly rather than daily. The same logic applies to the corner: a blind corner unit wastes 40-60 cm of depth because the door cannot open wide enough, and the only real fix is a carousel or a diagonal front.
9. The two numbers most people get wrong
The first is internal height at the drawer runner, not the front panel. A drawer with a 12 cm face may only have 8 cm of usable depth above the runner, which is exactly why inserts are sized around 7.6 cm. The second is clearance behind the door hinge: subtract 2 cm from the internal depth before ordering anything that has to slide in flush. Both are two-minute measurements that save a return.
Frequently asked questions
Why are kitchen cabinets 60 cm deep?
It matches the counter depth needed for a comfortable working surface and standard appliance sizes. Upper cabinets are shallower, 30-35 cm, to keep head clearance.
How deep should a shelf be for everyday use?
About 30 cm. Beyond 35 cm you start stacking two rows and lose access to the back; under 25 cm, plates and large containers stop fitting.
How much space do I need in front of drawers?
Roughly 45 cm of clear floor for one person to open and reach in, and 90 cm between facing cabinet runs so two people can pass.
What size drawer organizer fits a standard drawer?
A standard base drawer is about 50-60 cm wide internally and 8-10 cm tall. Inserts around 30.5 x 10.2 x 7.6 cm fit two abreast in a 60 cm drawer and clear the runner.
How much weight can a cabinet shelf hold?
Typically around 5 kg per shelf. Keep heavy items over the supports at the ends and avoid stacking cast iron on upper shelves.
Honest disclosure: measurements are standard ranges for European and North American cabinetry, not a specification for your kitchen. Measure your own cabinets before ordering inserts.
Gear referenced in this guide
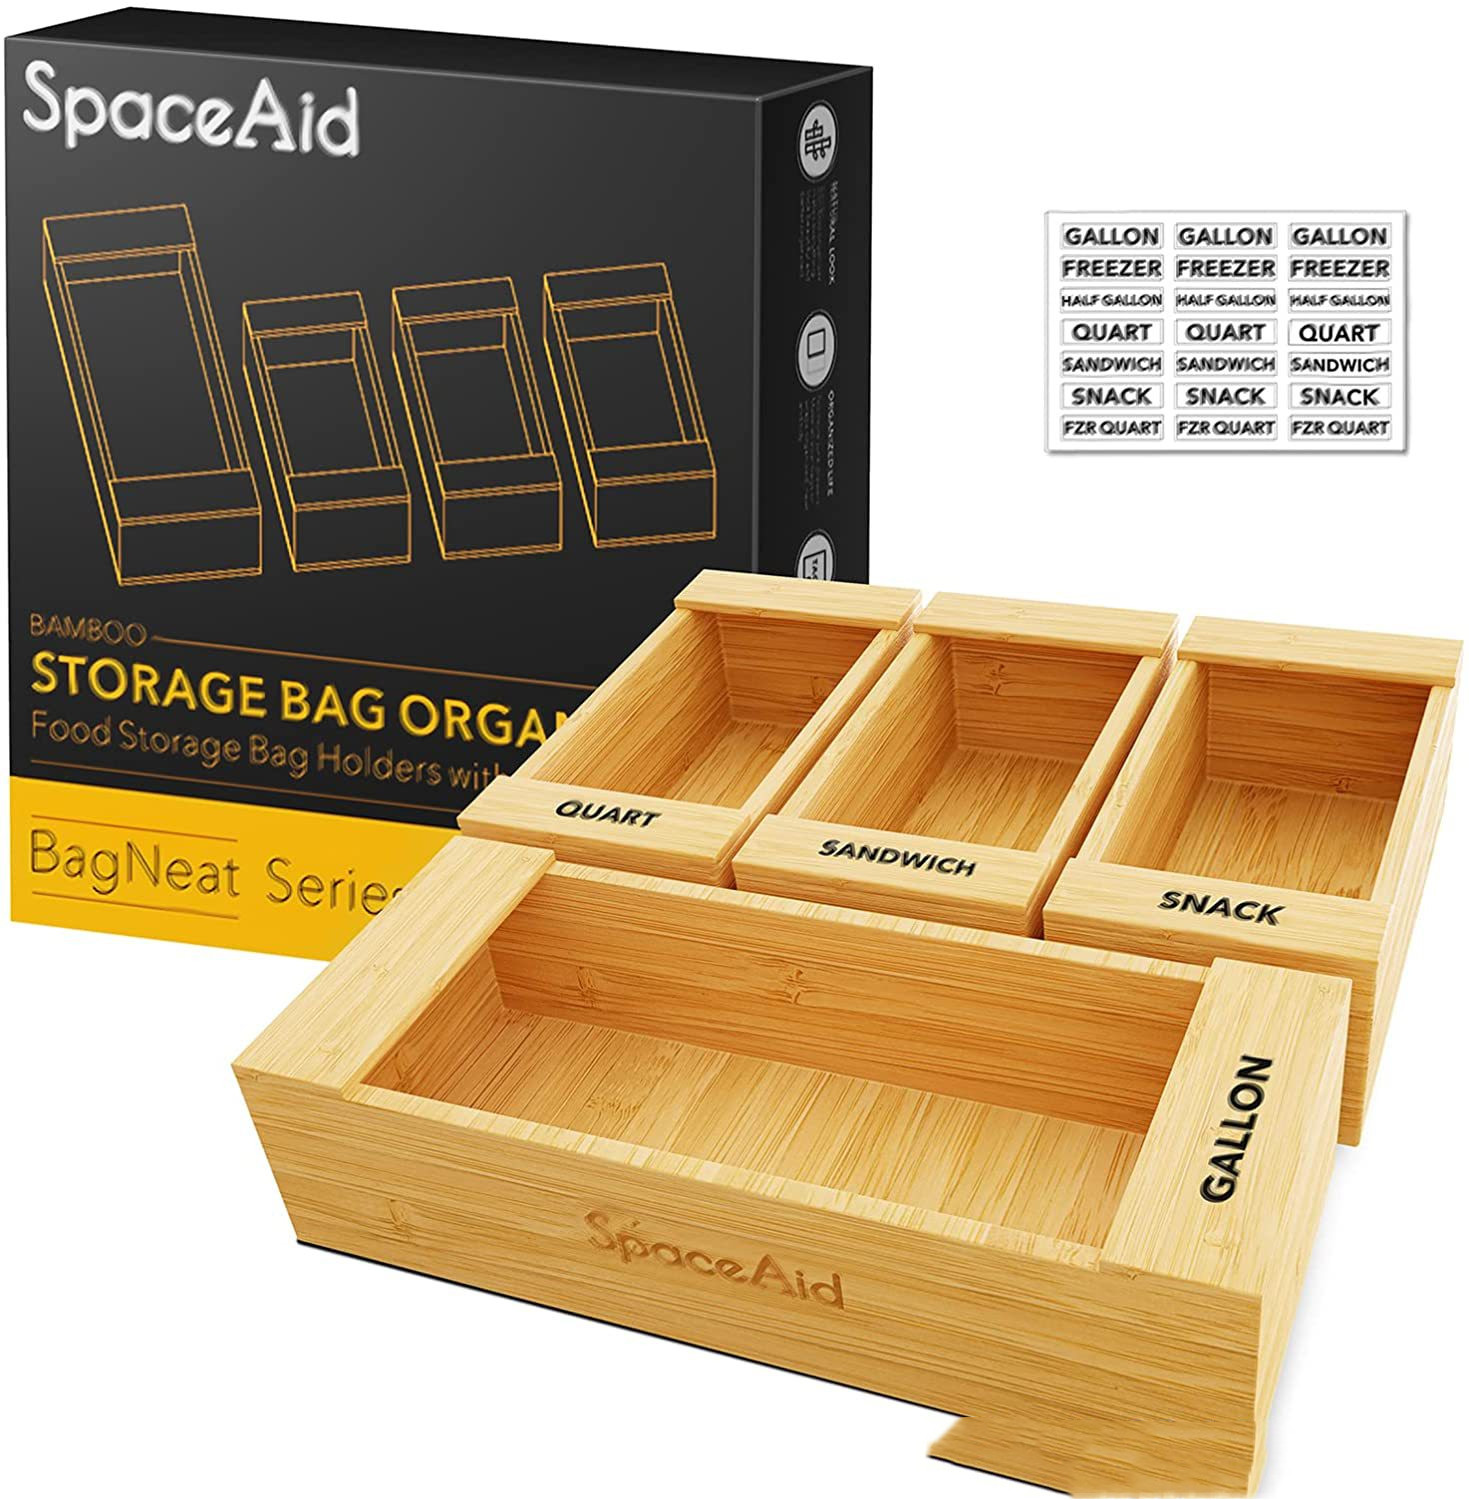
Bamboo Kitchen Drawer Organizer Box, 30.5 x 10.2 x 7.6 cm
Fits a standard 60 cm drawer two abreast and clears the runner – sized to the numbers above, not to a catalogue photo.
$53.99
Compare on Amazon — this category usually has more brands, sizes and price points there.
Check current prices on Amazon →
As an Amazon Associate we earn from qualifying purchases. The price you pay is unchanged. Disclosure